
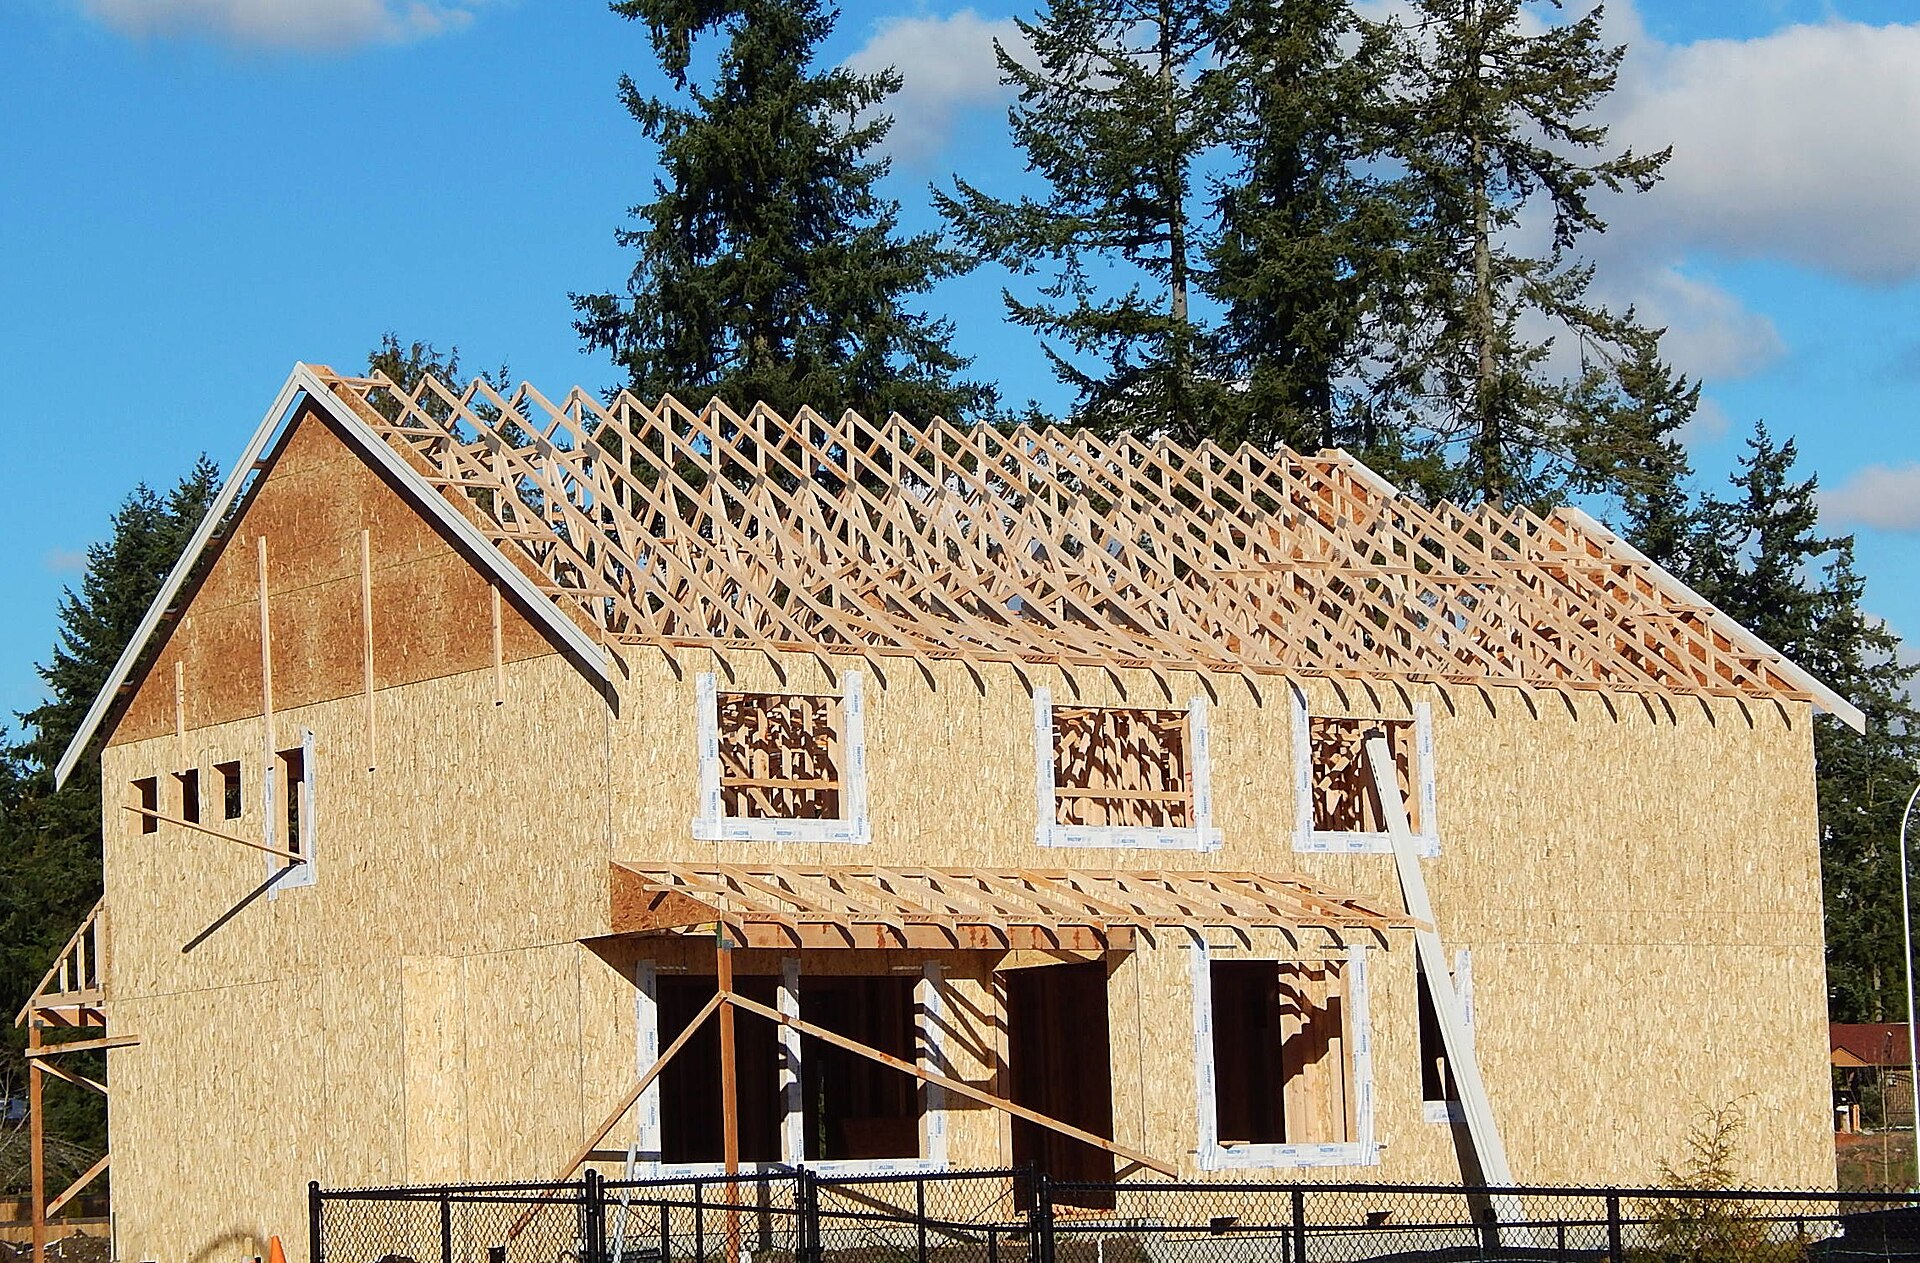
Roof framing, clearly explained
Rafters vs Trusses: What Is the Difference?
When comparing rafters vs trusses, rafters are individual roof-framing members built into place, while trusses are complete engineered assemblies usually built off-site and installed as a system. Both can make a strong roof—but they affect cost, construction speed, attic space, and future remodeling in different ways.
The short answer
The short answer on rafters vs trusses: trusses usually win for speed, material efficiency, and predictable new-construction costs. Rafters usually win when a roof needs a custom shape, an open attic, a vaulted ceiling, or on-site flexibility. The better choice depends on the whole building—not just the lumber price.
Side-by-side
Rafters vs Trusses at a Glance
This rafters vs trusses comparison focuses on the differences that matter most to homeowners, builders, and remodeling plans.
| Factor | Roof rafters | Roof trusses |
|---|---|---|
| What they are | Individual sloped framing members, usually cut and assembled on site. | Engineered triangular assemblies, commonly prefabricated and delivered to the job. |
| Installation | Slower and more dependent on skilled framing labor. | Often faster once delivered, but requires careful lifting, placement, and temporary bracing. |
| Design flexibility | Well suited to custom rooflines, additions, dormers, and field adjustments. | Engineered for a specific plan; changes require the truss designer or an engineer. |
| Attic space | Can leave a more open attic and can work well with vaulted ceilings. | Web members commonly cross the attic, although attic and scissor trusses can be designed for usable space. |
| Long spans | May need interior bearing, larger members, or a structural ridge beam. | Can efficiently span between designed bearing points. |
| Cost pattern | Often higher in on-site labor; may be practical for small or complex remodels. | Often economical on repeatable new builds; delivery, crane access, and engineering still affect total cost. |
| Future alterations | More adaptable, but structural members still cannot be cut without an approved plan. | Do not cut, drill, or move webs or chords without a truss repair design. |
Rafters vs trusses definitions
What Are Roof Rafters and Roof Trusses?
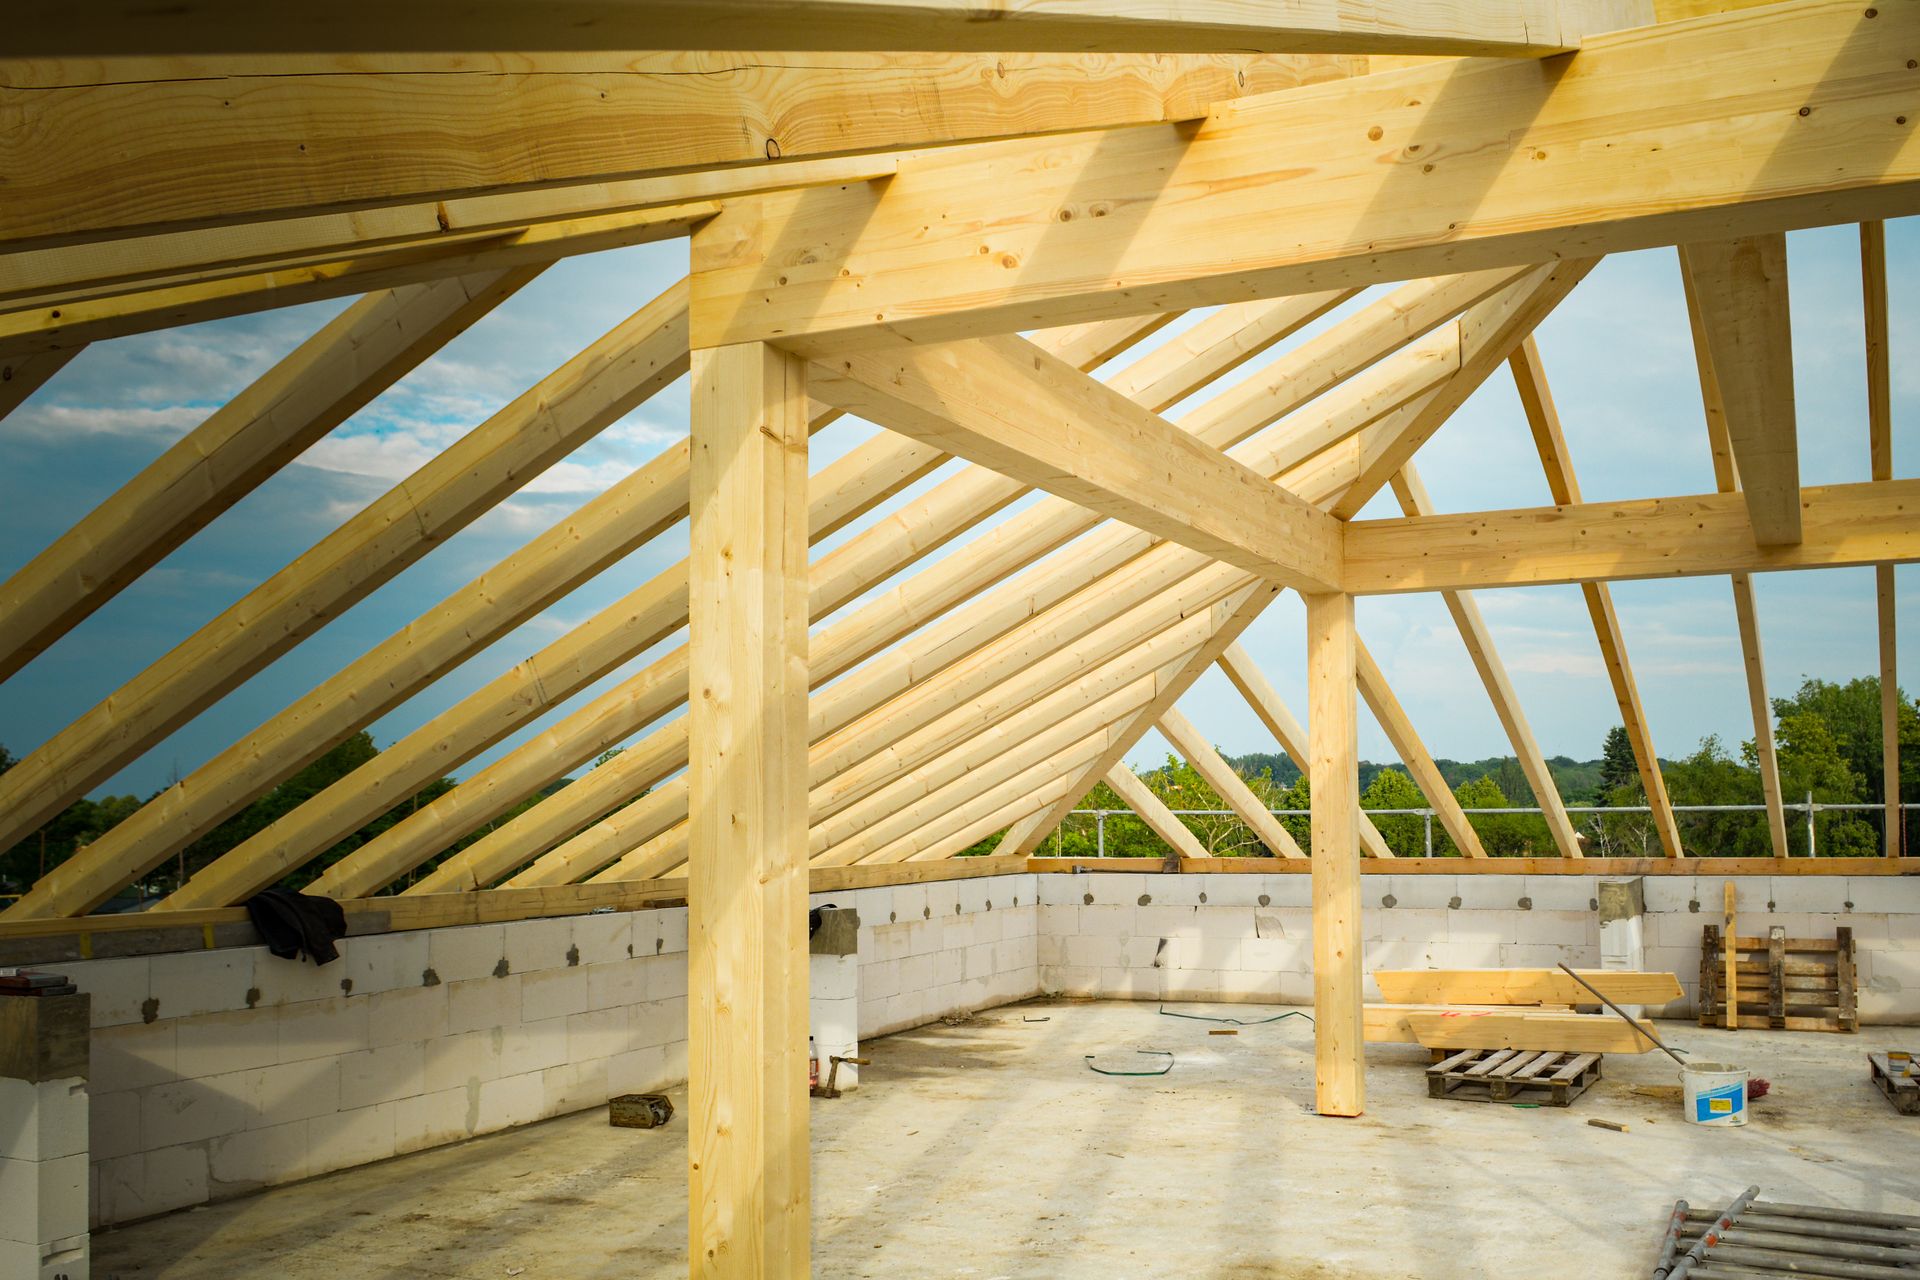
What is a roof rafter?
In the rafters vs trusses comparison, a roof rafter is one of the sloped structural members that runs from the ridge toward an exterior wall. In a traditional “stick-framed” roof, carpenters lay out, cut, and install rafters one piece at a time, along with the ridge, ceiling joists or rafter ties, blocking, and other required supports.
Because the layout is assembled on site, rafters can adapt well to irregular footprints and custom details. That flexibility requires experienced labor and a design that correctly handles thrust, span, loads, and connections.
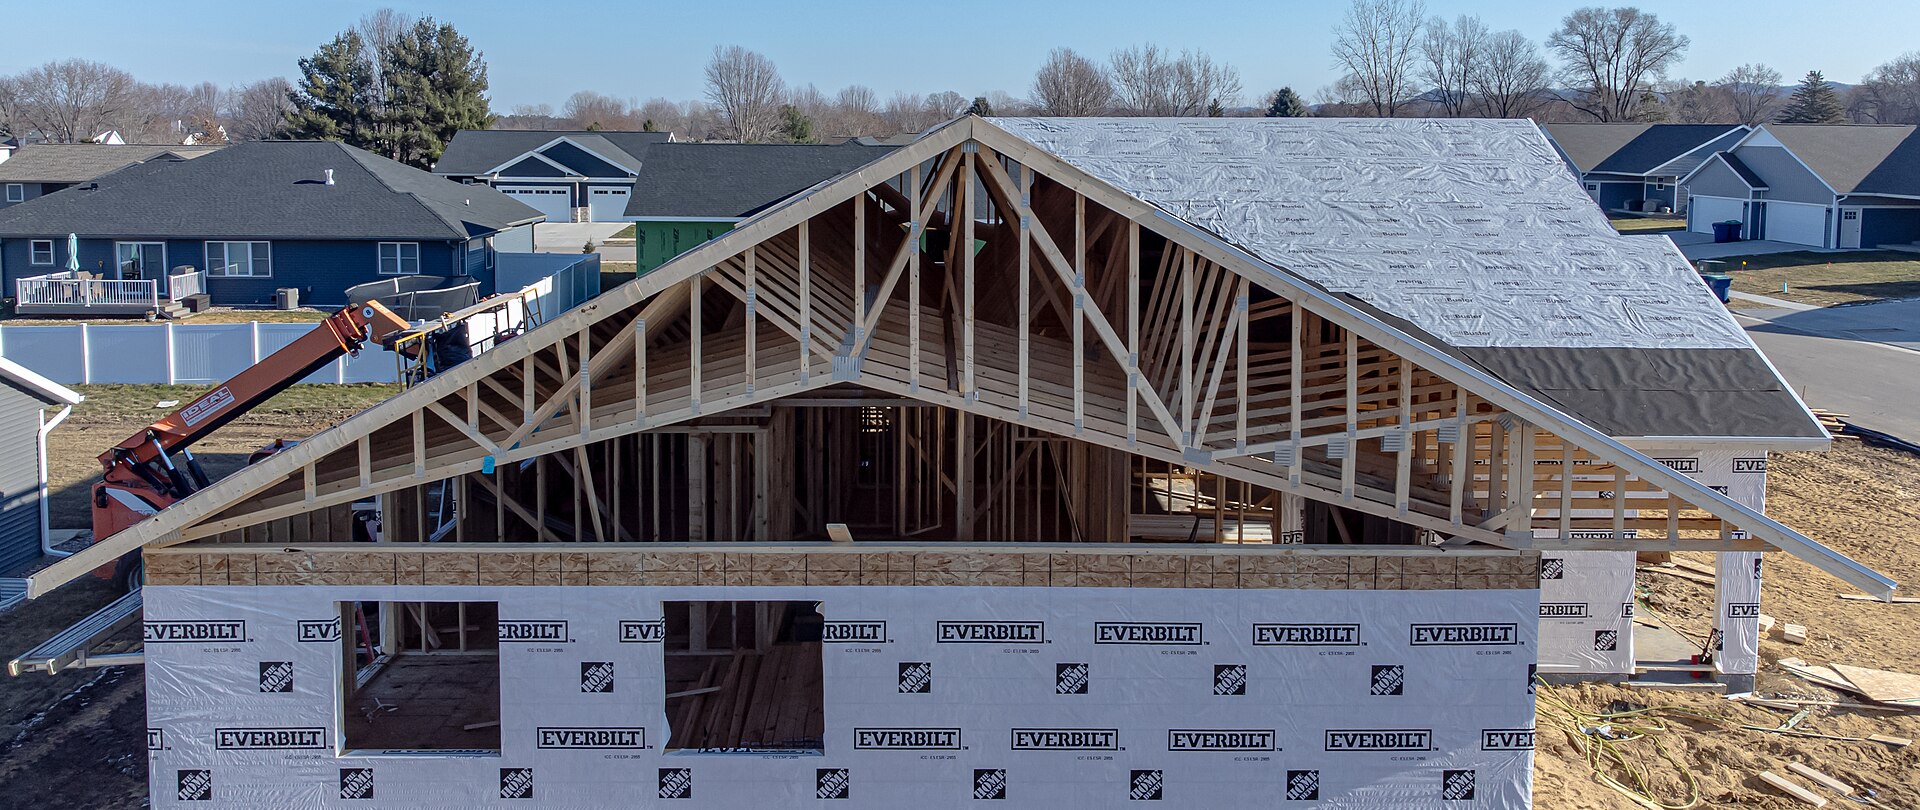
What is a roof truss?
On the truss side of rafters vs trusses, a roof truss is an engineered framework made from top chords, a bottom chord, and internal web members joined at panel points—commonly with metal connector plates. Residential trusses are typically fabricated in a controlled shop for one building design, then delivered and set at specified spacing.
The triangular web distributes forces efficiently, allowing relatively small wood members to work together across substantial spans. A truss is not a collection of optional braces: every part belongs to the engineered load path.
The rafters vs trusses decision
Are Rafters or Trusses Better?
When evaluating rafters vs trusses, neither framing system is automatically stronger or better. A correctly designed and installed rafter roof and a correctly designed and installed truss roof can both perform well. The useful question is: which system fits this building, site, ceiling plan, budget, and construction sequence?
For an existing home, you usually are not choosing between rafters and trusses during a normal reroof. The existing framing stays in place while the roof covering and damaged decking are addressed. A framing change belongs to a larger structural remodel.
Custom geometry matters
Complex intersections, additions, dormers, and one-off roof forms may be easier to frame and adjust on site.
You want open volume below
Rafters can support open attics and vaulted ceilings, provided the ridge, ties, bearing, and insulation strategy are properly designed.
Speed and repeatability matter
On accessible new-build sites, a planned truss package can reduce on-site cutting and move roof framing forward quickly.
The plan needs efficient clear spans
Trusses can bridge designed bearing points while supporting open room layouts below. Specialty trusses can also create raised heels, vaults, or attic rooms.
How to identify your roof
Look for repeated triangles—not just sloped boards
From a safe attic access point, trusses usually appear as repeated full-width triangular frames with internal webbing and metal connector plates. A rafter roof more often shows individual sloped boards meeting at a ridge, with a more open center. Do not climb into an unsafe attic or step between ceiling joists to investigate.
Rafters vs trusses locally
Rafters vs Trusses in San Diego Projects
For rafters vs trusses in San Diego, the region’s mix of older bungalows, mid-century homes, tract housing, coastal properties, and custom hillside construction means both systems are common. Existing roof framing should be evaluated as it was actually built—not guessed from the home’s age or exterior roof shape.
Permits and engineering
For City of San Diego addition and remodel submittals, prefabricated trusses may require truss calculations stamped by a California-licensed architect or civil engineer. Conventional rafter spans and connections also must follow the applicable plans and code criteria. Requirements vary with scope and jurisdiction, so confirm them before ordering material or changing framing.
Tile roofs and added weight
The rafters vs trusses label alone does not determine weight capacity. If a project changes from a lighter roof covering to a heavier one, framing capacity should be reviewed. Member sizes, spacing, span, species and grade, bearing, connections, and the approved design all matter.
Solar, HVAC, and attic conversions
Solar attachments, new mechanical equipment, ducts, vaulted-ceiling conversions, and attic rooms can affect structural members or loading. Truss webs should never be removed to make equipment fit. Rafters should not be notched, bored, or altered casually either. Start with an inspection and involve the appropriate designer when the work touches the load path.
Explore roof maintenance ↗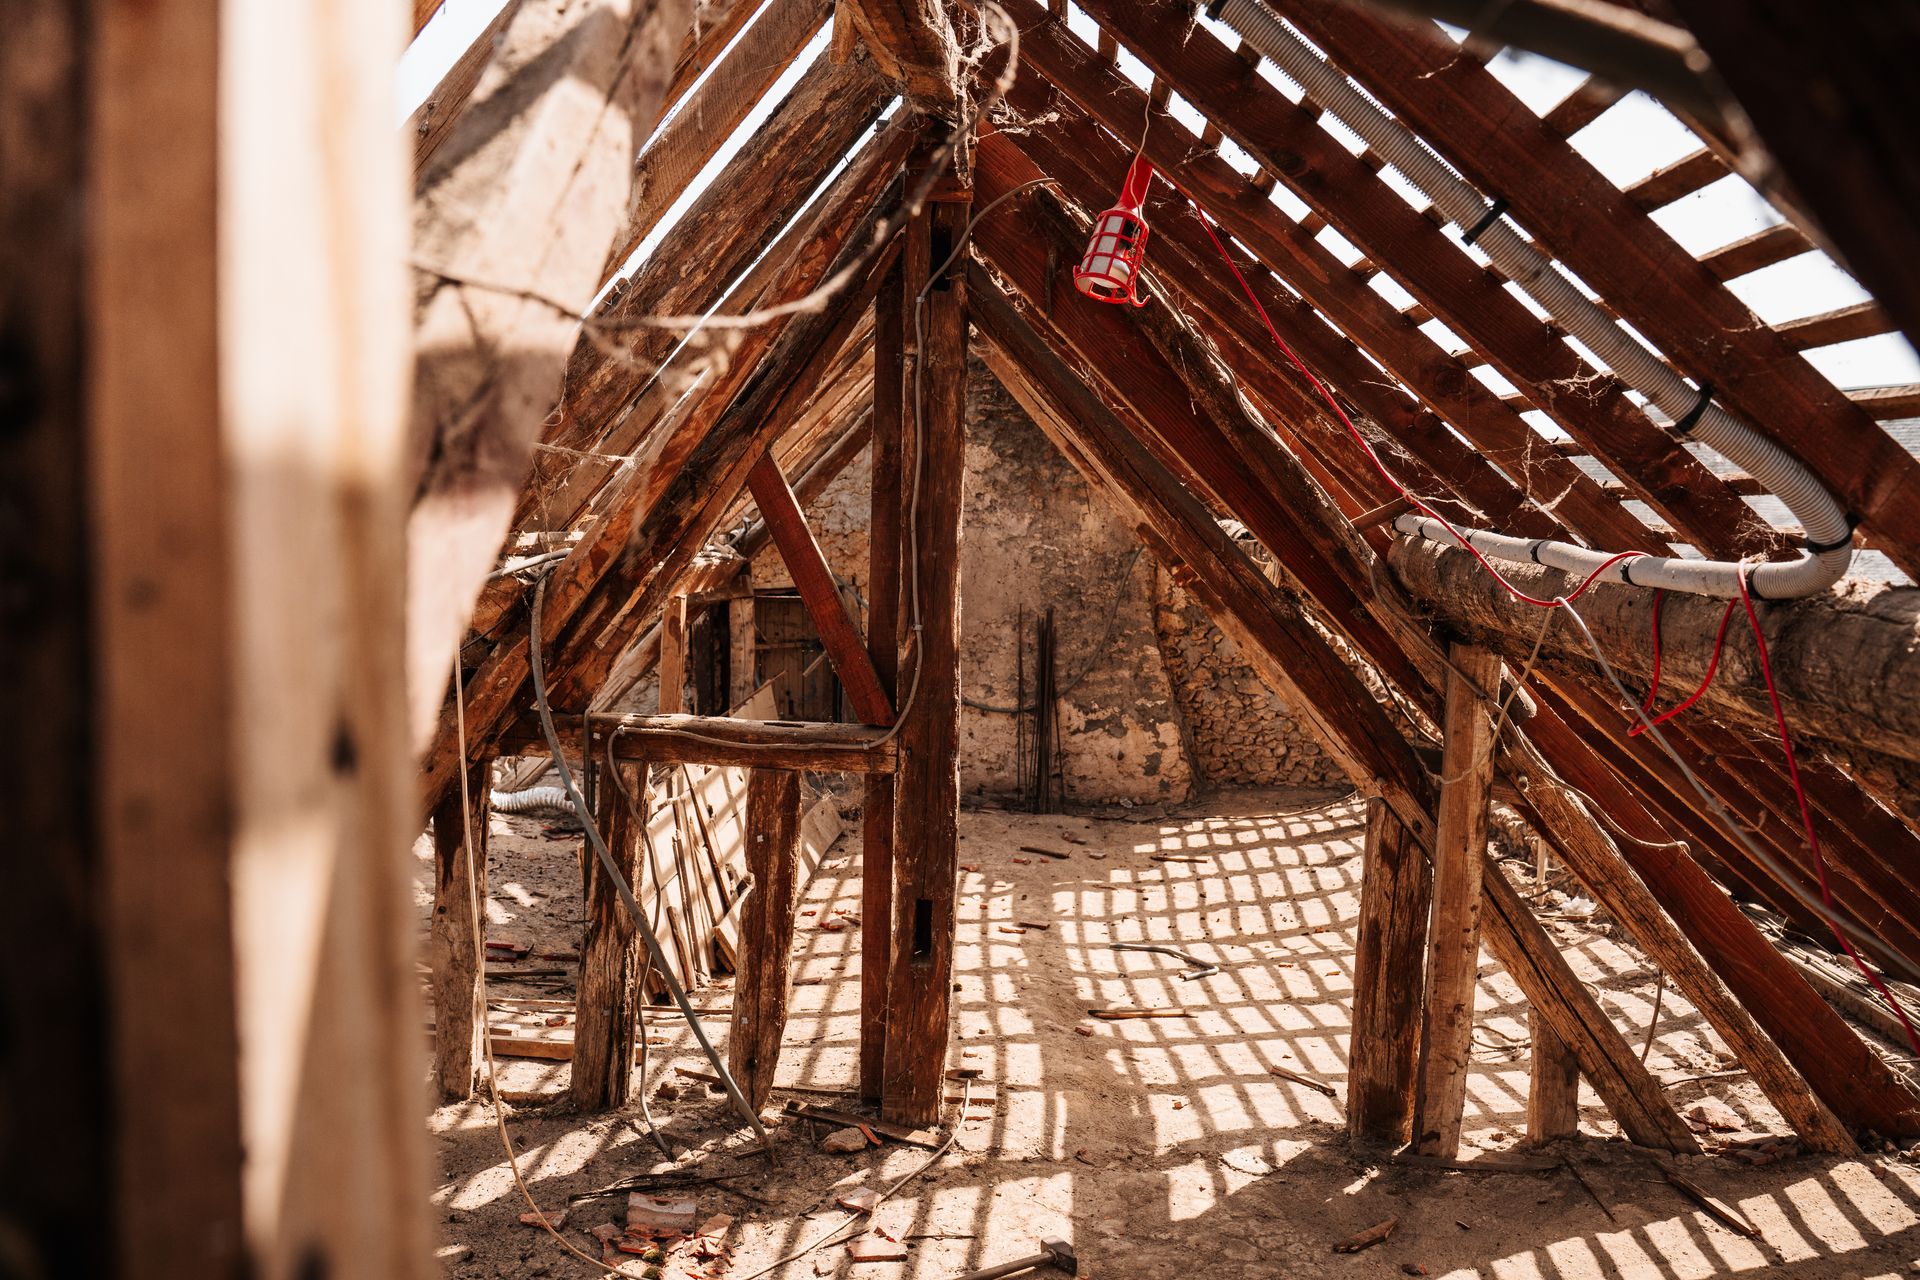
Rafters vs trusses in existing homes
What Roof Framing Means During a Reroof
For existing homes, rafters vs trusses rarely changes the basic reroof sequence. A roof replacement normally renews the weather-shedding system above the framing. Once the old covering is removed, the crew can see portions of the deck and may uncover rot, prior leaks, failed fasteners, or irregular repairs. That is the moment to document conditions and determine whether repairs extend beyond the sheathing.
Roofers can identify visible concerns, but structural modifications may require a framing contractor, truss manufacturer, architect, or engineer. The goal is not to turn every reroof into a rebuild; it is to recognize when a concealed framing issue deserves the right expertise.
View roofing services ↗Common questions
Rafters vs Trusses FAQ
Which is cheaper: rafters or trusses?+
In most rafters vs trusses cost comparisons, trusses are often less expensive for repeatable new construction because they reduce on-site cutting and labor. That is not universal. Small remodels, custom roof shapes, crane needs, delivery access, lead time, and engineering can change the total. Compare complete installed proposals rather than lumber alone.
Are trusses stronger than rafters?+
The rafters vs trusses strength question has no blanket answer. Trusses efficiently distribute loads through an engineered web, while a rafter roof can also be designed for the required loads and spans. Performance depends on the actual design, materials, connections, bearing, bracing, installation, and condition.
Can roof trusses be modified?+
Only with an approved design. Do not cut, drill, notch, splice, or remove any truss member or connector plate on your own. The truss designer or a qualified engineer can specify a repair or alteration detail when a change is feasible.
Can rafters create more attic space?+
Often, yes. Stick framing can leave the center of an attic more open and can support vaulted-ceiling designs. That does not automatically make the floor suitable for storage or living space; ceiling joists, access, fire safety, insulation, ventilation, and permits still need review.
Can I tell rafters from trusses from outside?+
Usually not with confidence. Roof shape alone can be misleading. The clearest clues are visible from a safe attic access point or in the approved plans: repeated webbed assemblies suggest trusses, while individual sloped members meeting a ridge suggest rafters.
Does replacing a roof mean replacing rafters or trusses?+
No. Most reroofs keep the existing framing. Damaged decking is commonly replaced as needed, while damaged structural framing is evaluated and repaired according to the condition and approved scope.
Need a clear answer for your roof?
Start With the Roof You Actually Have.
If you are planning a reroof, repair, addition, solar project, or attic change in San Diego County, begin with a documented inspection—not an assumption based on a photo online.